How to Identify Good Quality Steel Products from China?

Time:2026-10-23 Author:Madeline
0%

Buying steel from China can offer strong value, but quality must be verified beyond a polished website or attractive quotation. This guide explains How to identify good quality steel products through practical checks, reliable documents, and independent evidence. A bright surface is not proof of sound metallurgy. Hidden defects may remain beneath clean packaging.

Professor Harry Bhadeshia’s practical view is clear: steel quality depends on composition, processing, and microstructure, not appearance alone. That principle should guide every purchase. Start by checking the grade, chemical composition, mechanical properties, dimensions, and applicable standards. Compare the mill test certificate with the product’s heat number. The number should match the markings on the bundle, plate, pipe, or coil. Small details matter.

A serious evaluation also includes visual inspection, dimensional measurement, and, when necessary, ultrasonic or third-party testing. Ask whether the supplier can explain heat treatment, surface preparation, coating thickness, and storage conditions. Request recent production records, not only generic certificates. Confirm whether an accredited laboratory issued the test results. Supplier experience matters, but it should never replace evidence.

Some buyers focus too heavily on price. That is understandable, yet it can hide costly risks. I would not treat one certificate as complete proof. Documents can be accurate, incomplete, or poorly matched to the shipment. A stronger process combines traceability, technical review, sampling, and honest communication. This article will examine each step clearly, while acknowledging an uncomfortable truth: even experienced buyers can miss defects without independent verification.
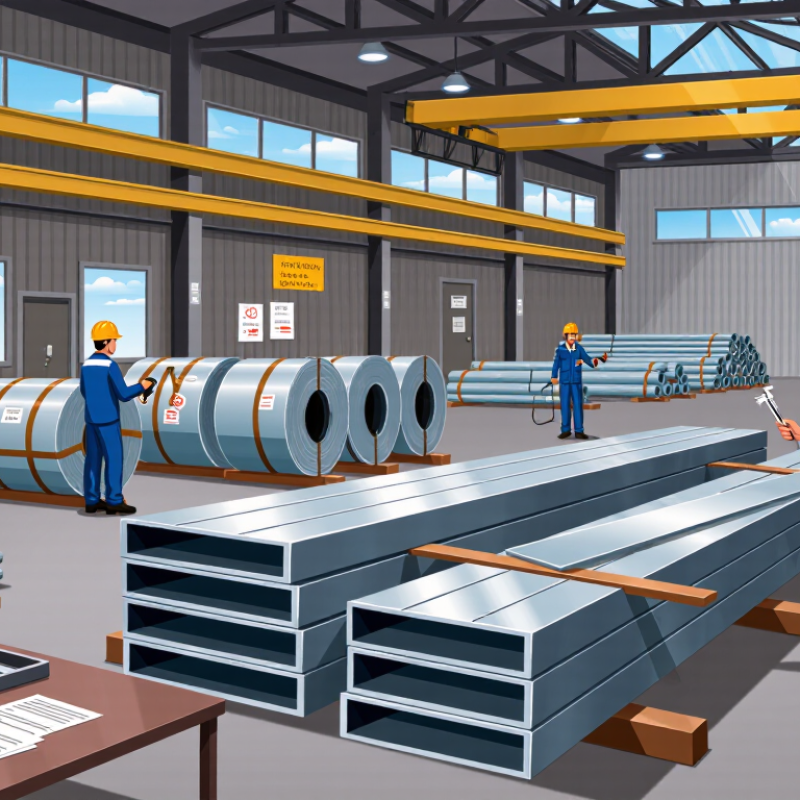
How to Identify Good Quality Steel Products from China?

Define Quality Standards for Different Steel Product Types

How to Identify Good Quality Steel Products from China?

Quality begins with a product-specific standard, not a general claim of “premium steel.” For structural steel, check yield strength, tensile strength, elongation, impact toughness, and dimensional tolerance. For reinforcing bar, verify rib geometry, bend performance, weldability, and chemical limits. For galvanized coil, inspect coating mass, surface defects, width tolerance, and adhesion. Pipes require wall thickness, ovality, hydrostatic pressure, and non-destructive testing. Use the applicable GB/T, ASTM, or EN specification. Do not mix test methods casually. China produced 1,019.1 million tonnes of crude steel in 2023, about 54% of global output, according to World Steel Association’s World Steel in Figures 2024.

Documentation must connect the exact heat number to the finished product. Request mill certificates, chemical analysis, mechanical results, heat-treatment records, and packing photographs. An independent laboratory accredited to ISO/IEC 17025 can verify samples before shipment. OECD’s Steel Market Developments report highlights continuing capacity and demand pressures, which makes consistent inspection more important. Price alone proves little.

Look closely at the edges.

A certificate can be correct but incomplete. Confirm sample locations, test dates, instrument calibration, and standard editions. Match markings on bundles with the certificate and purchase order. Surface rust may be cosmetic, while laminations or hidden cracks are serious. I have seen buyers focus heavily on tensile strength and overlook flatness. That is a practical mistake. No checklist is perfect. It should be reviewed after every shipment.

Verify the Chinese Supplier’s Credentials and Production Capability

A reliable Chinese steel supplier should prove its identity before discussing price. Request the registered company name, business license, factory address, and export history. Check whether these details match across official records, invoices, certificates, and email signatures. A polished website is not proof. During supplier checks, I have seen impressive websites hiding limited production capacity.

FACTORY VERIFICATION Ask for recent production photos, equipment lists, monthly output, and quality-control procedures. A capable factory should explain how it manages raw materials, rolling, cutting, testing, and packing. Request sample mill certificates and confirm heat numbers against the delivered steel. You can also arrange a live video tour or an independent factory inspection. Look for visible details, such as calibrated testing machines, labeled bundles, protected storage, and workers recording measurements. Do not rely only on a copied certificate. Verify the issuing laboratory when possible.

Tips: Compare answers from sales staff and technical personnel. Their details should agree. Ask for a small trial order before committing to larger volumes. Inspect dimensions, surface condition, markings, and test results after delivery. Keep written records of every specification. I sometimes overlook response speed, but delayed or vague replies often reveal weak internal coordination. Capability is demonstrated through consistent evidence, not confident promises.

Check Steel Grades, Chemical Composition, and Mechanical Properties

How to Identify Good Quality Steel Products from China?

Reliable steel evaluation starts with the correct grade. Match the grade on the product, packing list, and mill test certificate. The heat number should remain consistent across these records. A small mismatch deserves attention. Do not judge quality from surface brightness alone. Coatings can hide scratches, laminations, or uneven edges. In my experience, traceability often reveals more than appearance.

Check the chemical composition against the agreed specification and applicable standard. Elements such as carbon, manganese, chromium, nickel, and sulfur affect performance. Ask for test results from the actual production heat, not a general catalogue. An independent laboratory can verify composition with a portable spectrometer. Results may vary slightly between methods. That detail should be discussed, not ignored.

Tips: Check yield strength, tensile strength, elongation, and impact values. Request original reports with laboratory details. Confirm sampling direction and test temperature. Compare results with the purchase specification. A certificate is evidence, not proof. If the material will face cold weather or repeated loads, impact and fatigue behavior matter. I have sometimes trusted complete paperwork too quickly; physical testing is still wise when the application is critical. Keep photographs, samples, and inspection records together for later review.

How to Identify Good Quality Steel Products from China?

Comparison of specified carbon limits and minimum mechanical properties for common structural steel grades

ASTM A36, ASTM A572 Grade 50, and ASTM A992 are commonly used structural steel grades. The chart compares the maximum specified carbon content with the minimum specified yield and tensile strengths. Lower carbon content can support weldability, while higher yield and tensile strength indicate greater load-bearing capacity. Actual requirements may vary according to product thickness, shape, heat treatment, and the applicable ASTM standard edition. Always verify mill test certificates and independent inspection results.

Inspect Manufacturing Processes, Surface Quality, and Dimensions

Reliable Chinese steel begins with controlled manufacturing, not a polished sales photograph. China produced about 1,005 million tonnes of crude steel in 2024, according to World Steel Association data. That scale makes process verification essential. Request the heat number, mill test certificate, and production route. Review evidence of ladle refining, continuous casting, rolling temperature, and heat treatment. These details reveal more than a general “quality guaranteed” statement.

Surface inspection should happen under bright, angled lighting. Look for cracks, laps, deep scratches, scale patches, and uneven coating. Minor marks may be removable, but folded defects can weaken later fabrication. Compare surface condition with the agreed standard, such as ASTM, EN, or ISO requirements. Dimensions need independent measurement. Check thickness at several points, not only at the edge. Measure width, length, straightness, diameter, and ovality with calibrated tools. The International Organization for Standardization stresses measurement control and traceability within quality systems, yet paperwork alone cannot replace physical inspection.

Tips: Ask for random samples from different bundles. Match each sample to its heat number. Use ultrasonic testing for critical sections. Photograph the gauge display and surface defects. A third-party inspection can reduce disputes, although it is not infallible. I have seen certificates look complete while bundle markings were unclear. That weakness deserves attention. Suppliers should explain deviations openly, record corrective actions, and preserve inspection records until delivery and fabrication are finished.

How to Identify Good Quality Steel Products from China? - Inspect Manufacturing Processes, Surface Quality, and Dimensions

Inspection Category Quality Dimension Inspection Method Typical Acceptance Criteria Sample Inspection Data Assessment
Manufacturing Process Steel grade and chemical composition Review the material test certificate and verify with optical emission spectroscopy or a laboratory chemical analysis. Element concentrations must comply with the specified grade standard, including carbon, manganese, silicon, phosphorus, sulfur, and alloying elements. Carbon: 0.18%; Manganese: 0.82%; Silicon: 0.22%; Phosphorus: 0.014%; Sulfur: 0.009%. Results comply with the specified low-carbon structural steel grade. Pass
Manufacturing Process Heat-treatment control Check furnace records, heating temperature, holding time, cooling method, and hardness readings at multiple locations. Heat-treatment parameters must match the approved procedure. Hardness variation across the same batch should remain within the agreed tolerance. Normalizing temperature: 910°C; holding time: 45 minutes; hardness range: 148–156 HBW; no abnormal hardness gradient observed. Pass
Manufacturing Process Welding quality, where applicable Review welding procedure qualification records and perform visual inspection, dimensional checks, and non-destructive testing. No visible cracks, lack of fusion, excessive undercut, or unacceptable porosity. NDT results must meet the agreed inspection level. Visual inspection completed; ultrasonic testing detected no reportable internal discontinuities in the inspected weld area. Pass
Manufacturing Process Traceability and batch identification Compare heat numbers, production batch numbers, inspection records, and identification marks on the products. Each product or bundle must be traceable to its heat number, production date, material certificate, and inspection record. Heat number, bundle number, and certificate reference were consistent across the inspected documents and product markings. Pass
Surface Quality Rust, scale, and contamination Perform a visual inspection under adequate lighting and check representative areas from each bundle. No active red rust, oil contamination, loose mill scale, or foreign material that could affect processing or service performance. No active red rust observed; light, tightly adhered mill scale was present and considered acceptable for the specified untreated condition. Pass
Surface Quality Cracks, laps, seams, and laminations Use visual inspection plus magnetic-particle or ultrasonic testing when required by the product specification. No cracks, laps, seams, or laminations that exceed the applicable product standard or reduce the effective cross-section. Visual inspection showed no cracks or laps. Ultrasonic spot checks showed no reportable laminations in tested locations. Pass
Surface Quality Surface roughness or finish Measure with a calibrated surface roughness tester or compare with the specified finish reference sample. Measured roughness must remain within the purchase specification. For a specified machined surface, the target may be Ra ≤ 3.2 µm. Average measured surface roughness: Ra 2.6 µm; maximum recorded value: Ra 3.0 µm. Pass
Surface Quality Protective coating or galvanizing, where applicable Measure coating thickness at multiple points and inspect continuity, adhesion, and visible defects. Coating thickness and adhesion must comply with the agreed coating standard. Bare areas, blistering, and peeling are not acceptable. Average zinc coating thickness: 82 µm; minimum measured value: 75 µm; no bare areas or peeling observed. Pass
Dimensions Thickness or wall thickness Measure with a calibrated micrometer or ultrasonic thickness gauge at several points along each selected product. Measured values must be within the specified nominal size and tolerance, without localized thinning outside the permitted range. Nominal thickness: 10.00 mm; measured range: 9.86–10.08 mm; specified tolerance: ±0.15 mm. Pass
Dimensions Width and length Use a calibrated steel rule, tape measure, or coordinate measuring equipment on a level inspection surface. Width and length must meet the purchase drawing or applicable standard, including any permitted positive or negative deviation. Specified width: 1,500 mm; measured range: 1,498–1,502 mm. Specified length: 6,000 mm; measured range: 5,996–6,004 mm. Pass
Dimensions Straightness and flatness Place the product on a reference surface and measure deviation with a straightedge, feeler gauge, or laser measurement system. Deviation must not exceed the limit stated in the applicable standard or approved technical drawing. Maximum straightness deviation: 2.1 mm over 6,000 mm; specified limit: 3.0 mm over 6,000 mm. Pass
Dimensions Edge condition and corner radius Inspect cut edges visually and measure corner radius with a radius gauge or calibrated measuring tool. Edges should be free from dangerous burrs, tearing, and excessive distortion. Radius must comply with the drawing where specified. Minor burrs removed; no edge tearing observed. Measured corner radius: 1.9–2.1 mm against a 2.0 mm nominal requirement. Pass
Mechanical Performance Tensile strength and yield strength Perform tensile testing on representative specimens in accordance with the applicable material standard. Yield strength, tensile strength, and elongation must meet the minimum values specified for the selected steel grade. Yield strength: 318 MPa; tensile strength: 452 MPa; elongation: 28%. All measured values exceeded the specified minimums. Pass
Documentation Inspection records and certificate consistency Compare the purchase order, drawings, material certificate, packing list, and final inspection report. Product description, grade, dimensions, quantity, heat number, test results, and inspection date must be consistent. All key data matched except two bundle labels requiring replacement before shipment. Review Required

Note: Acceptance criteria should always be confirmed against the purchase contract, approved drawings, and the applicable national or international product standard. Sample values are representative inspection data for quality-control evaluation.

Confirm Testing Reports, Certifications, Packaging, and Shipment Controls

When buying steel products from China, quality begins with evidence, not polished samples. Ask for the heat number, production date, and material grade. The testing report should match the shipment exactly. Check chemical composition, tensile strength, yield strength, and elongation. Request the test method and laboratory accreditation. The World Steel Association reported 1.892 billion tonnes of global crude steel production in 2023. At this scale, traceability is essential.

A certificate alone proves little. ISO Survey 2022 recorded 1,265,216 valid ISO 9001 certificates worldwide. However, ISO 9001 confirms a management system, not automatic product compliance. Verify the certificate scope, validity, and issuing body. For higher-risk orders, arrange independent inspection before loading. Packaging also needs measurable controls. Use dry wrapping, moisture barriers, edge protection, and clear bundle tags. Photograph labels and surface conditions before sealing. Small details matter.

Shipment controls should cover quantity, dimensions, container condition, and seal numbers. Record the loading time and obtain a signed stuffing report. The World Bank’s Logistics Performance Index 2023 evaluated 139 economies, including tracking, logistics competence, and timeliness. These factors affect steel delivery quality. A clean package can still hide wrong dimensions. A complete file can still contain copied data. I would require random retesting when results look unusually perfect. That extra check costs less than rejecting corroded or mismatched steel after arrival.

FAQS

What quality standards should be checked for structural steel?

Check yield strength, tensile strength, elongation, impact toughness, and dimensional tolerance. Use the agreed product standard. Do not mix testing methods casually. Flatness also matters, although buyers sometimes overlook it.

How can reinforcing bar quality be verified?

Inspect rib geometry, bend performance, weldability, and chemical composition. Match the grade with the packing list and test certificate. Measure several bars, not just one. Small differences can expose a larger production problem.

What should be inspected on galvanized coil?

Check coating mass, surface condition, width tolerance, and coating adhesion. Look for scratches, bare spots, uneven edges, and peeling areas. Bright surfaces prove very little. The coating may hide damage.

Which tests are important for steel pipes?

Verify wall thickness, ovality, hydrostatic pressure, and non-destructive testing results. Measure pipes at multiple points around their circumference. Photograph dents and irregular ends. One clean-looking pipe does not represent the whole shipment.

Which documents should accompany a steel shipment?

Request the mill certificate, chemical analysis, mechanical results, heat-treatment records, and packing photographs. Each document should identify the actual production heat. Check test dates, sample locations, and laboratory details. Paperwork can be complete but still incomplete.

How can heat-number traceability be checked?

Match the heat number on the product, bundle marking, certificate, purchase order, and packing list. Inspect labels before unloading. Photograph the markings clearly. One mismatch deserves attention. Do not accept explanations without records.

How can a supplier’s production capability be evaluated?

Request the registered company details, factory address, production photos, equipment list, and monthly output. Arrange a live factory tour or independent inspection when possible. Look for labeled bundles, protected storage, and calibrated testing machines. A polished website proves little.

Is an independent laboratory inspection worthwhile?

Yes, especially for critical applications or large orders. Use an appropriately accredited laboratory when available. Test samples before shipment. Compare chemical and mechanical results with the agreed specification. I sometimes trust certificates too quickly. Physical testing remains wise.

Should buyers place a trial order first?

A small trial order can reveal problems before a larger commitment. Inspect dimensions, surface condition, markings, packaging, and test results. Record every finding in writing. Response speed also matters. Vague replies may indicate weak coordination.

Conclusion

How to identify good quality steel products begins with setting clear standards for the specific product, such as steel plates, pipes, bars, or structural sections. Buyers should confirm the required steel grade, chemical composition, mechanical properties, dimensions, tolerances, and intended application. It is also important to evaluate the Chinese supplier’s business credentials, production capacity, quality management system, equipment, and experience with similar orders.

Quality verification should continue throughout the manufacturing and delivery process. Inspect production methods, heat treatment, welding or forming procedures, surface condition, dimensional accuracy, and protection against corrosion. Request reliable test reports and relevant certifications, and ensure that the results match the agreed specifications. Finally, review packaging, labeling, loading methods, shipment controls, and traceability records to reduce the risk of damage or mix-ups. A systematic inspection process helps buyers make informed decisions and receive steel products that meet their technical, safety, and performance requirements.

Madeline

Madeline

Madeline is a dedicated marketing professional with a wealth of expertise in our company's core offerings. With a keen understanding of the industry, she brings a unique perspective to her role, consistently delivering high-quality content that highlights the superior aspects of our products. As......